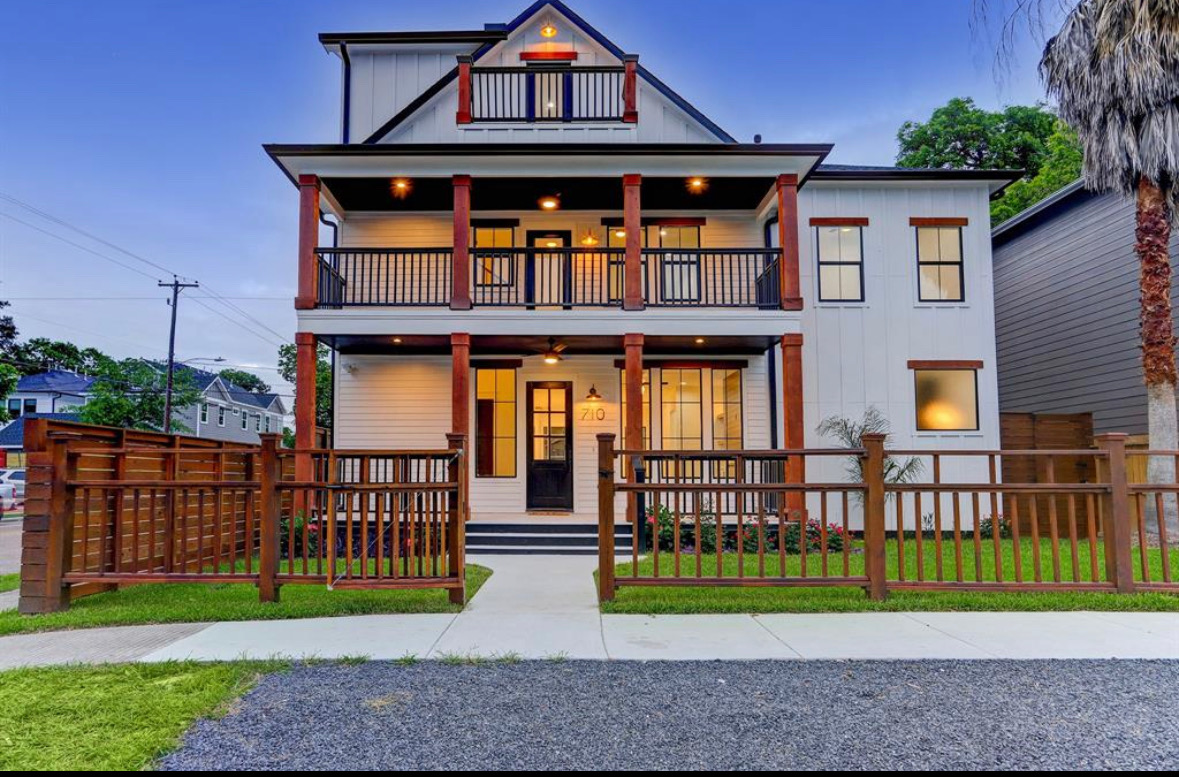
Houston Custom Home Builds
A Home Designed Around One Family. Yours.
Bring us your lot and your wish list. We design and manage a one-of-a-kind home in Houston's best neighborhoods, from the first sketch to the day you move in.
No pressure. Just a conversation about the home you want.
Nothing Off a Shelf
Start to Finish
Homeowners
Consultation
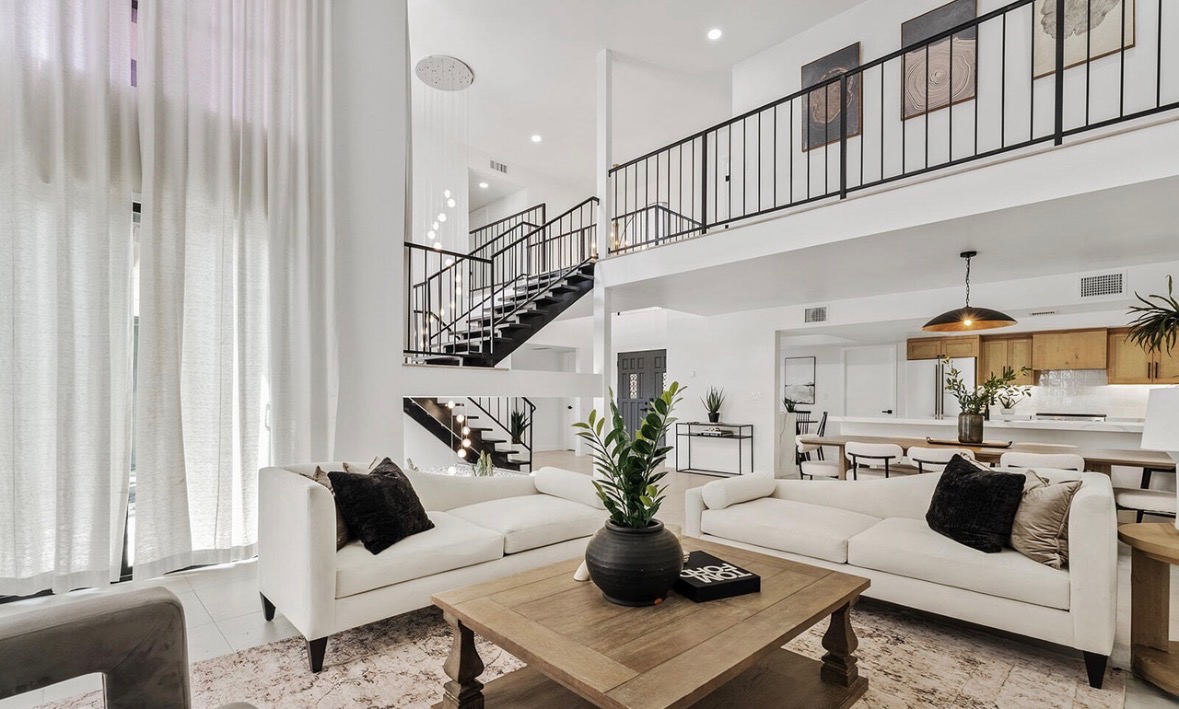
Most Homes Are Built to Sell. Yours Is Built to Live In.
A custom home starts with you, not a plan book. How you cook, who comes over, where the kids do homework, how you want the back patio to feel at 7 PM in July. We design for those details first, then draw the house around them.
You get a home that fits your lot and your life, with a team that stays with you from the first meeting through the final walkthrough.
Designed for your lot. Sun, trees, drainage, and views decide where each room goes.
Designed for your routine. The mudroom is where you actually drop your bag. The primary suite sits away from the noise.
Designed for Houston. Materials and details chosen for heat, humidity, and storm season, not just for looks.
Whatever Your Style, It's Drawn From Scratch.
You don't pick a style from a catalog. You bring a direction, and we shape it to your lot, your neighborhood, and your taste.
Transitional
Classic proportions with clean, current detailing. A natural fit for Memorial, The Woodlands, and Katy.
Modern & Contemporary
Open plans, big glass, and simple lines that put light and materials first.
Traditional Southern
Deep porches, balanced facades, and timeless details that suit established neighborhoods.
Mediterranean & Hill Country
Stone, stucco, and warm tones with courtyards and covered outdoor rooms.
Modern Farmhouse
Board and batten, steep rooflines, and relaxed interiors that still feel polished.
Craftsman
Handcrafted millwork, tapered columns, and warm built-ins with real character.
Have a style that isn't listed? Bring photos. That's where most good designs start.
The Rooms You'll Actually Remember.
When you design from scratch, you decide where the money and the square footage go. These are the spaces our clients spend the most time shaping.
The Kitchen
Sized and laid out for how you cook and entertain, with the storage, prep space, and sightlines to match.
The Primary Retreat
A suite with a real bath, a closet that works, and a layout that keeps the rest of the house at a distance.
Outdoor Living
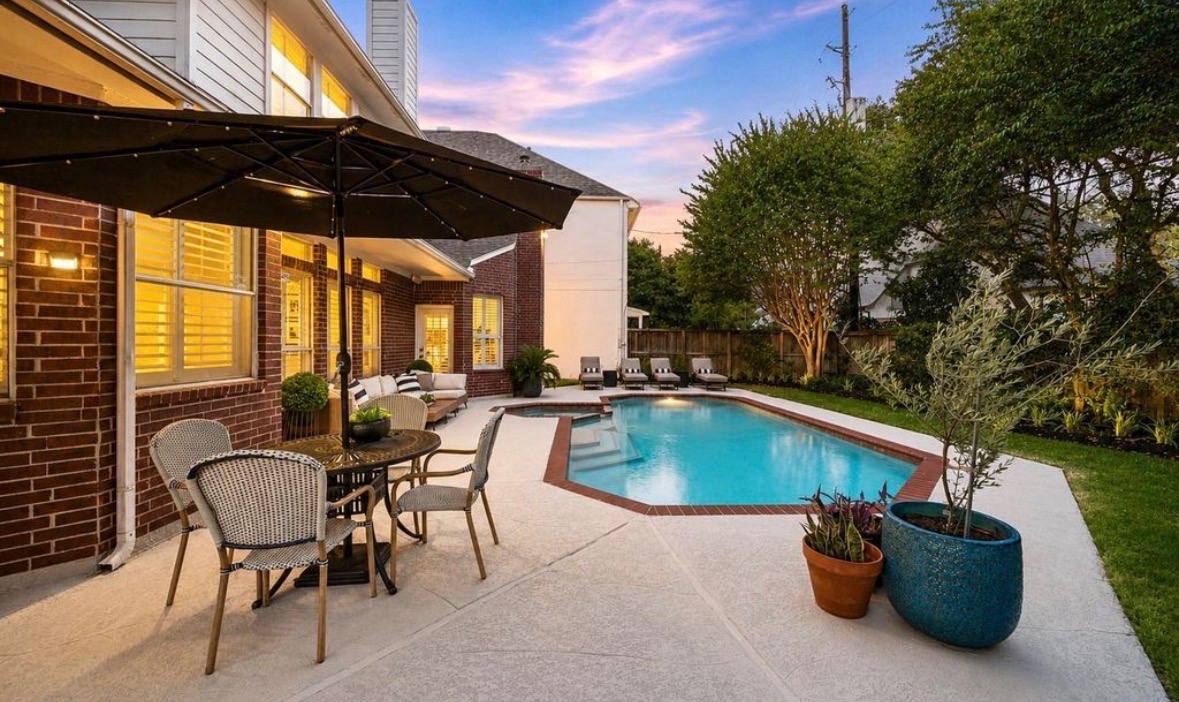
Covered patios, outdoor kitchens, and pool areas planned with the house so they feel like part of it.
Entertaining Spaces
Great rooms, dining areas, and flow that handle ten guests as comfortably as two.
Office & Flex Rooms
Work-from-home spaces, guest suites, gyms, and media rooms that can change as your family does.
Smart Home Systems
Lighting, climate, security, and audio wired in during construction, not added as an afterthought.
Design First, So Building Is Calm.
The more we settle on paper, the fewer surprises on site. Here's how a custom home takes shape with us.
Discovery
We talk through how you live, what you love, what you'd change, and what you want to spend.
Lot & Concept
We study your lot, review deed restrictions, and sketch early concepts for you to react to.
Design & Selections
Floor plan, elevations, and finishes get refined together until every detail feels right.
Price & Schedule
Scope, budget, and timeline are set before construction starts, so you know what to expect.
Build & Move In
We coordinate every trade, keep you updated along the way, and walk the finished home with you.
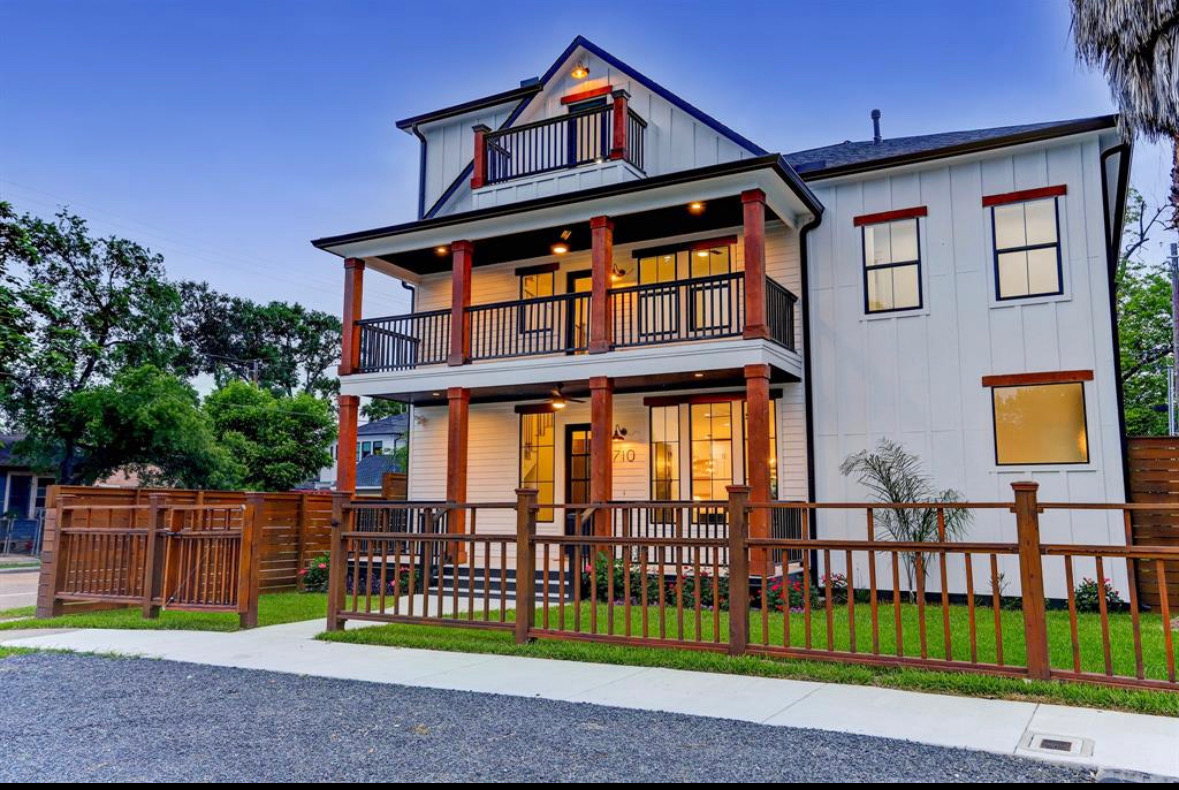
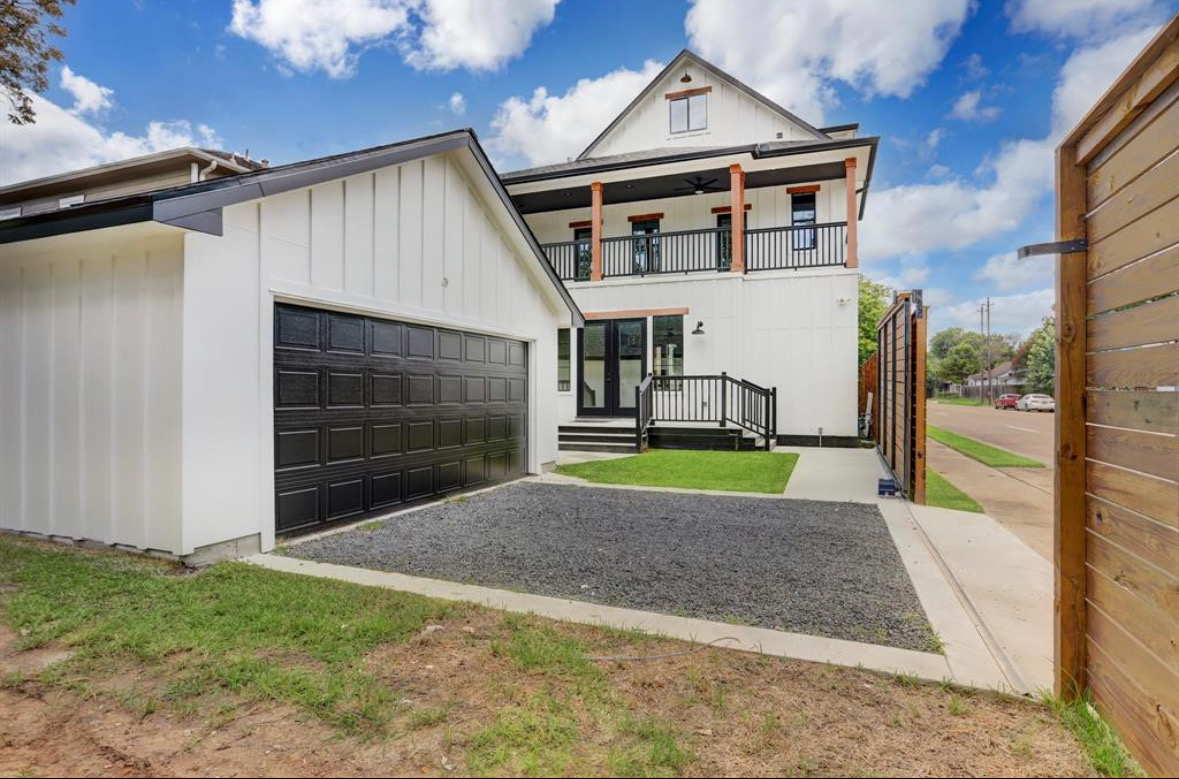
Homes Designed and Built in Houston.
A look at the exteriors, interiors, and outdoor spaces our team has put together.
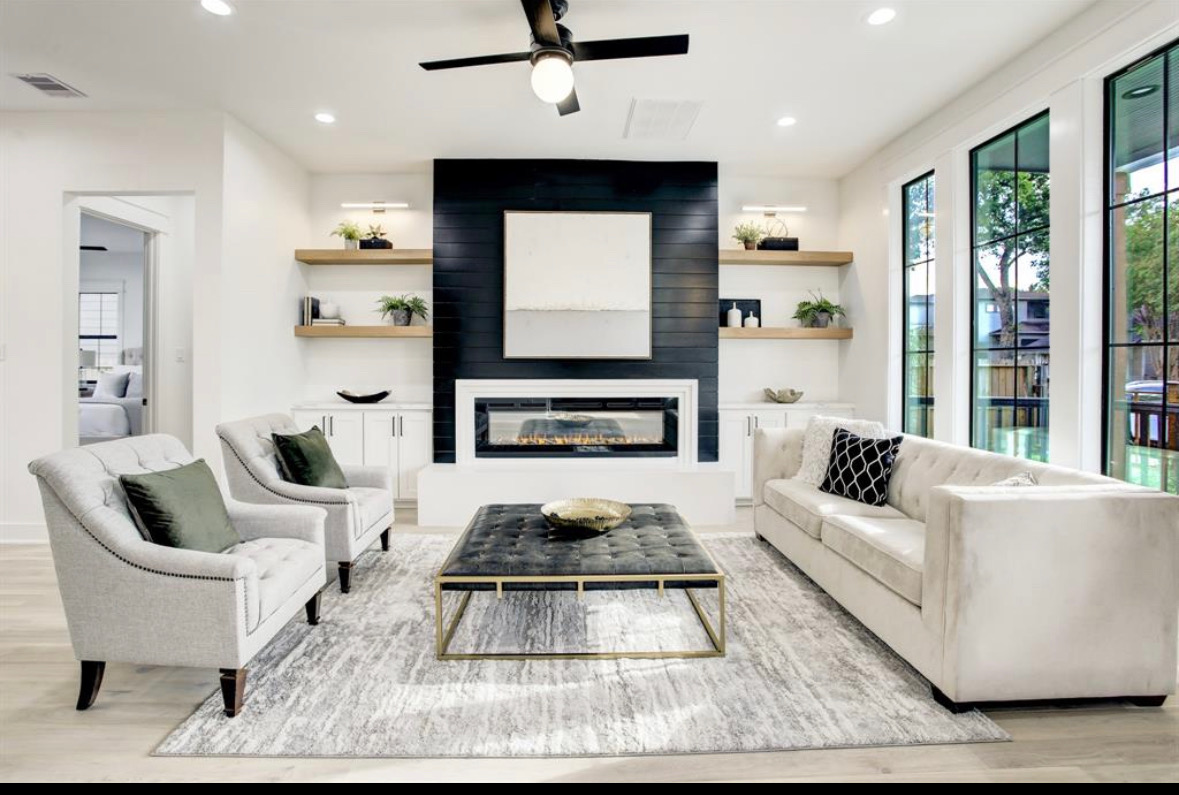
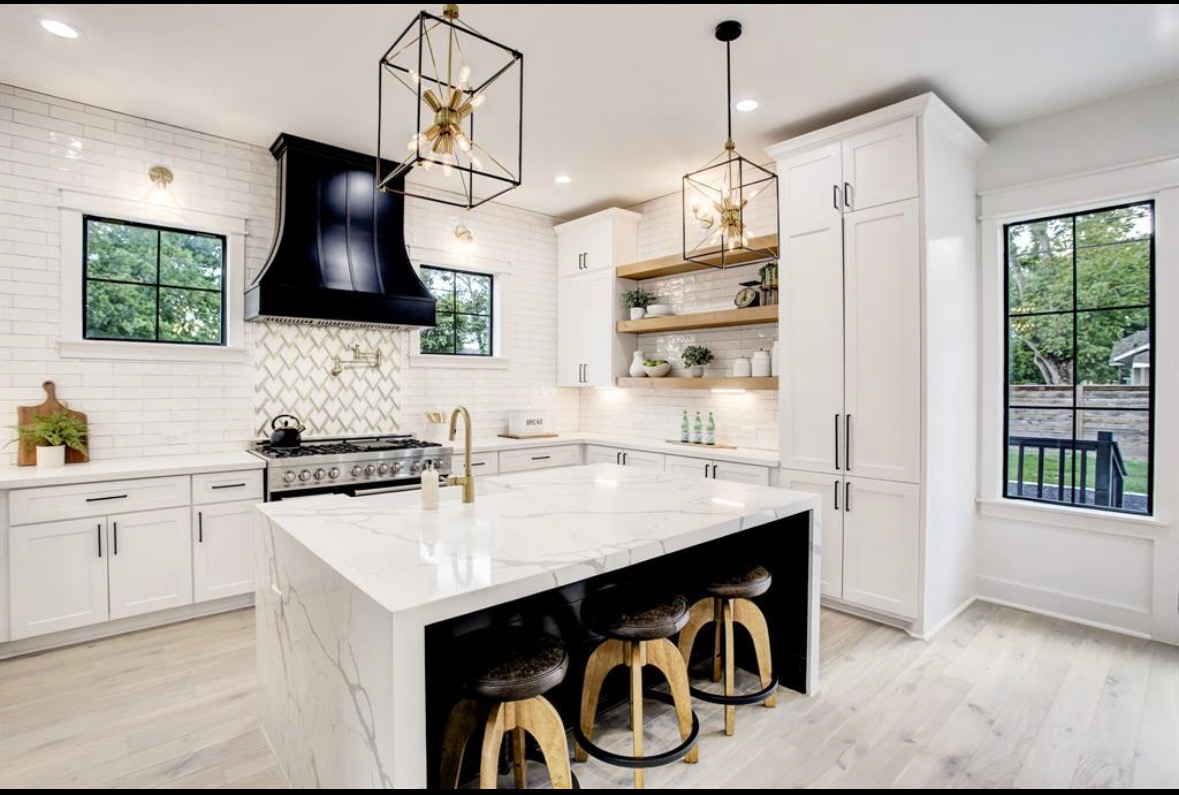
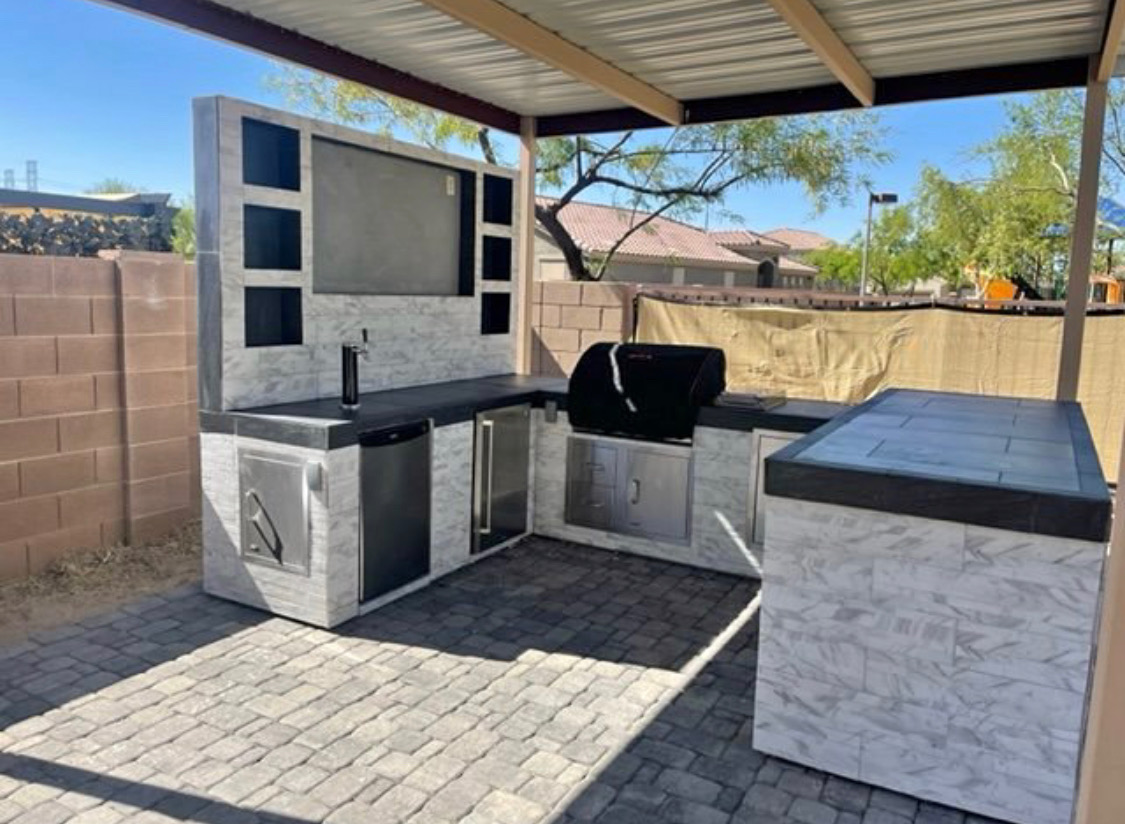
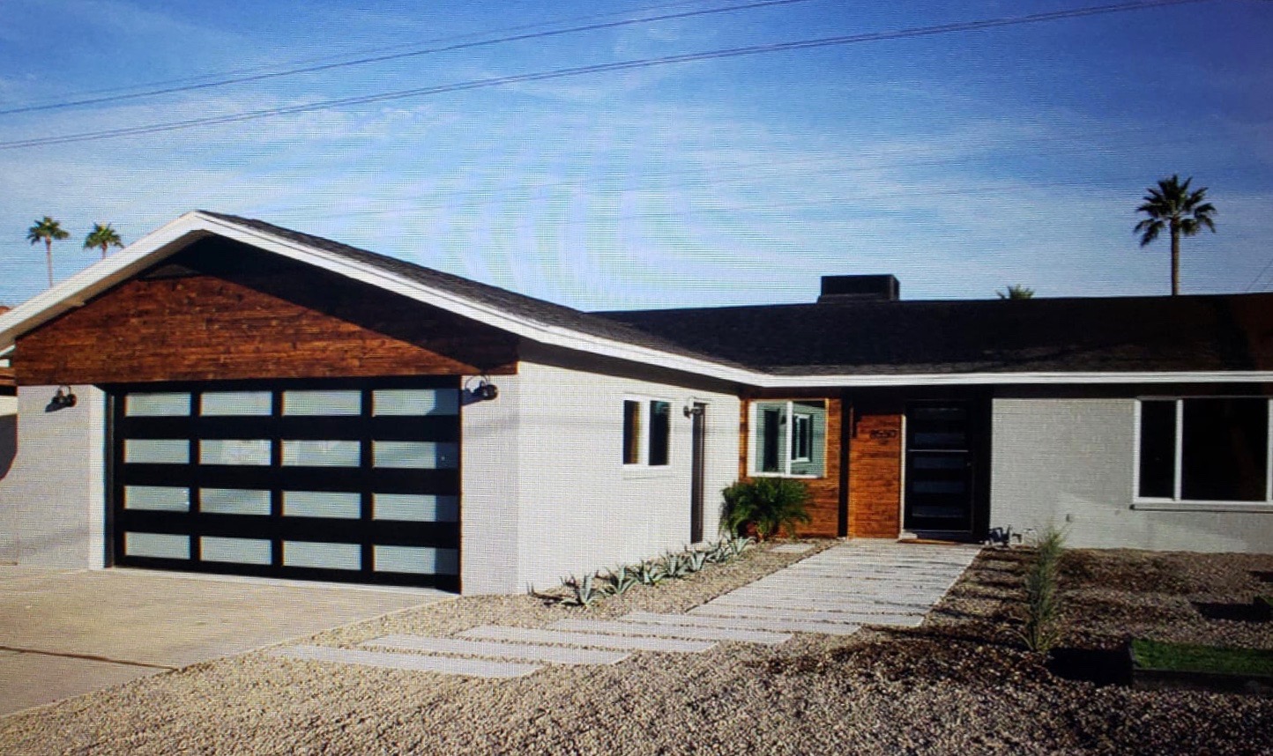
Custom Homes in Houston's Most Sought-After Areas.
Each area has its own lot sizes, deed restrictions, and design expectations. We learn them before we draw a line.
Wooded lots, strong design guidelines, and a community that values craftsmanship. We design within the covenants and still make each home distinct.
Growing neighborhoods with larger lots and families who want room to spread out, entertain, and plan for the long term.
Established streets where teardown-and-rebuild is common and the home has to respect the neighborhood while meeting a high standard.
Questions About Building a Custom Home
Straight answers to what people ask before they start.
Book a Design Consultation →What Houston Homeowners Are Saying.
Real reviews from the people we've worked with.
Tell Us About the Home You Want to Build.
Share your lot, your ideas, and your timeline. We'll tell you what we see, what it could cost, and what the path looks like.
We never share your information. Your inquiry stays between you and the Serenity team.